
Shop Premium Coordinate Measuring Machine Tools at Penn Tool Co.
When a part is off by even a fraction of a millimeter, the cost shows up fast, in scrapped stock, failed inspections, or a customer relationship on the line. A reliable coordinate measuring machine takes the guesswork out of quality control, giving manufacturers, machine shops, and inspection labs the precision they need to catch problems before parts ever leave the floor.
Whether you're running a full production inspection line or verifying a single critical tolerance, Penn Tool Co. carries the CMM machine and supporting equipment to match the job.
Choosing the Right CMM Machine for Your Shop
Not every operation needs the same setup. Bridge-style coordinate measuring machine tools suit high-volume, fixed-location inspection where repeatability matters most, while a portable CMM gives shops the flexibility to bring measurement capability directly to large or hard-to-move parts, on the shop floor, at a job site, or wherever the work is.
Choosing between the two comes down to part size, inspection volume, and how much your team needs to move between workstations. Penn Tool Co. stocks both formats, along with the metrology inspection equipment needed to round out a complete measurement station, so shops can scale their inspection process as production demands grow.
CMM Probes, Styli, and Accessories That Keep Measurements Accurate
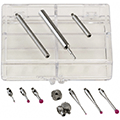
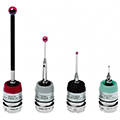
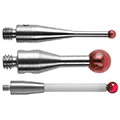
A CMM is only as accurate as the components feeding it data. Quality CMM probes are the foundation of any reliable measurement system, translating physical contact into precise dimensional data. Pairing the right probe with the correct CMM styli length and tip style matters just as much, since even small mismatches in stylus configuration can introduce measurement error on tight-tolerance parts.
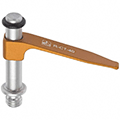
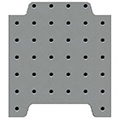
Beyond probes and styli, a full set of CMM accessories, from calibration spheres to fixturing components like CMM clamps and CMM fixtures, keeps a measurement system running at peak accuracy over time.
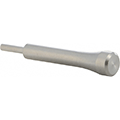
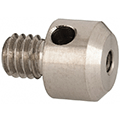
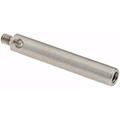
For shops running modular setups, Penn Tool Co.'s CMM inspection tools and CMM measurement tools, including stylus adapters and extensions, cover this full ecosystem, so shops aren't left sourcing critical components from multiple vendors.
Trends Shaping Metrology and Inspection Today
- Portability Becoming Standard, Not a Luxury: More shops are shifting toward portable CMM solutions that bring measurement to the part instead of the part to the measurement station.
- Probe Technology Continues to Advance: Newer CMM probes offer faster data capture and improved accuracy on complex geometries, reducing inspection time without sacrificing precision.
- Preventive Calibration is Gaining Priority: Shops are investing more in CMM accessories built for routine calibration, recognizing that measurement drift is often cheaper to prevent than to troubleshoot.
- Integration with Digital Quality Systems is Growing: CMM inspection tools are increasingly expected to feed directly into digital reporting and traceability systems, not operate as standalone equipment.
Why Shops Trust Penn Tool Co. for Precision Measurement
Penn Tool Co. has spent decades supplying the tools that keep American manufacturing precise, from the CMM on the inspection floor to the smallest stylus tip.
Our team understands that measurement equipment isn't a one-time purchase decision; it's an ongoing relationship built on having the right probes, accessories, and support available when a shop needs them.
That's why Penn Tool Co. carries a full range of precision measuring tools, backed by knowledgeable support that helps customers choose the right setup the first time.


