
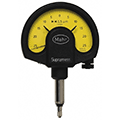
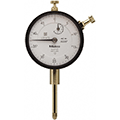
Drop indicators measure linear displacement through a plunger that travels straight up and down, making them the go-to instrument for checking height, flatness, runout, and part-to-part variation. Penn Tool Co. stocks dial drop indicators and electronic (digital) drop indicators in inch and metric, plus comparator gages for fast, repeatable inspection at the bench. You'll also find replacement backs, contact points, and contact point extensions to keep your indicators working.
Drop Indicators at a Glance
- What it is: A precision instrument that measures linear displacement through a plunger moving along a single axis.
- Main types: Dial (mechanical) drop indicators and electronic (digital) drop indicators.
- Common uses: Height, flatness, runout, parallelism, and part-to-part comparison.
- Typical resolution: .001" to .0001" for dial models; .0005" to .00005" for electronic models.
- Standard (U.S.): Inch dial indicators commonly follow AGD (American Gage Design) and ASME B89.1.10M, with a 3/8" stem and #4-48 contact point thread.
- Mounting: Magnetic bases, height gages, comparator stands, and fixtures via lug or flat backs.
What Is a Drop Indicator?
A drop indicator is a precision measuring instrument that detects small changes in linear distance using a spring-loaded plunger that travels along a single axis. As the contact point moves over a surface, the plunger's movement is amplified and shown on a dial or digital display. In machine shops and quality labs, drop indicators are mounted on magnetic bases, height gages, or comparator stands to measure height, flatness, runout, parallelism, and deviation from a reference.
They're called "drop" indicators because the plunger drops vertically onto the work, unlike test indicators, which use a pivoting lever arm.
Dial vs. Electronic Drop Indicators
Dial drop indicators are fully mechanical. They need no batteries, show direction and rate of change at a glance, and hold up well in coolant-heavy shop environments. Common graduations are .001" and .0001" (0.01 mm and 0.001 mm).
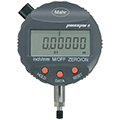
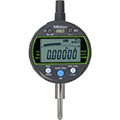
Electronic drop indicators display readings digitally, which reduces reading errors. Most offer zero-set at any position, inch/metric conversion, tolerance limits, min/max hold, and data output for SPC software. Typical resolutions run from .0005" down to .00005" (0.01 mm to 0.001 mm).
Choose dial for durability and simplicity; choose electronic when you need higher resolution, faster reading, or digital records.
Drop Indicator vs. Test Indicator
A drop indicator measures along the axis of its plunger and offers longer travel, often 1" or more, making it suited to height and thickness checks. A test (lever) indicator uses a short pivoting stylus with limited range, which fits into tight spaces for tasks like tramming a spindle or indicating a bore. Many shops keep both.
| Feature | Dial Drop Indicator | Electronic Drop Indicator | Test (Lever) Indicator |
|---|---|---|---|
| Measuring motion | Linear plunger | Linear plunger | Pivoting lever arm |
| Typical travel | .025" to 2"+ | .5" to 2"+ | Usually under .060" |
| Typical resolution | .001" / .0001" | .0005" to .00005" | .001" / .0001" |
| Power | None (mechanical) | Battery | None (mechanical) |
| Data output for SPC | No | Often yes | Rarely |
| Best for | Setup, shop-floor checks | High-resolution QC, recorded data | Tight spaces, tramming, bores |
Comparator Gages for Repeat Inspection
A comparator gage pairs a drop indicator with a rigid stand and a flat or serrated anvil. You zero the indicator on a gage block or master part, then check production parts against it. Because the stand removes setup variation, comparator gages deliver fast, repeatable results for incoming inspection and in-process QC.
How to Choose a Drop Indicator
- Range (travel): Make sure total travel covers the variation you need to see. Long-range models (1" to 2"+) suit height checks; shorter ranges usually offer finer graduations.
- Resolution: Pick a resolution about ten times finer than the tolerance you're checking.
- AGD group: In the U.S., inch dial indicators commonly follow the American Gage Design (AGD) standard, which groups indicators by bezel size. AGD indicators share a 3/8" stem and #4-48 contact point thread, so backs and points interchange across brands. Metric indicators typically use an 8 mm stem and M2.5 thread.
- Back type: Lug backs mount to stands and fixtures; flat backs suit tight setups; adjustable backs allow repositioning.
- Display features: Balanced (plus/minus) vs. continuous dials, revolution counters, tolerance markers, or digital features such as data output and coolant-resistant IP ratings.
- Accessories: Plan for the right contact point shape and extensions for deep features.
Contact Points, Backs & Extensions
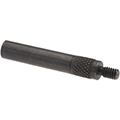
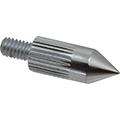
The contact point is the only part of the indicator that touches the work, so its shape and material affect both accuracy and tool life. Spherical points are general purpose; flat points work on round or convex parts; needle points reach narrow grooves; carbide and ruby points resist wear in high-volume inspection. Contact point extensions reach recessed surfaces, and replacement backs let you remount an indicator for a new fixture without buying a new instrument. Browse all drop indicator accessories.
About Penn Tool Co.
Penn Tool Co., Inc. is a family-owned industrial supplier based in Maplewood, New Jersey, that has specialized in precision measuring instruments for over 50 years. The company began as a small hardware store near Newark Penn Station before focusing on metrology and metalworking supplies. Today it serves machinists, manufacturers, and government buyers nationwide and holds GSA Contract GS-06F-0042S.
Penn Tool Co. offers a Price Match Guarantee and nationwide shipping. For help choosing an indicator or a volume quote, call 800-526-4956 or request a quote.
Frequently Asked Questions
What is a drop indicator used for?
A drop indicator measures small linear changes in position. Machinists use it to check height, flatness, runout, parallelism and part-to-part variation, usually mounted on a magnetic base, height gage, or comparator stand.
What is the difference between a dial indicator and a drop indicator?
"Dial indicator" and "drop indicator" often describe the same tool: a plunger-type indicator. A drop indicator can have a dial (analog) or an electronic (digital) display. The term separates plunger indicators from lever-style test indicators.
What is the difference between a drop indicator and a test indicator?
A drop indicator measures along its plunger's axis with longer travel, ideal for height and thickness. A test indicator uses a pivoting lever with short travel, ideal for tight spaces, tramming, and indicating bores.
What does AGD mean on a dial indicator?
AGD stands for American Gage Design, a U.S. standard that groups dial indicators by bezel size and standardizes the 3/8" stem and #4-48 contact point thread. This lets backs, points and holders interchange between brands.
Are electronic drop indicators more accurate than dial indicators?
Not automatically. Electronic indicators often offer finer resolution and remove reading errors, but accuracy depends on the model's specifications and calibration. Dial indicators remain reliable, need no batteries, and handle harsh shop conditions well.
What thread size are drop indicator contact points?
Most inch AGD indicators use a #4-48 thread. Metric indicators commonly use M2.5. Confirm the thread for your specific indicator model before ordering replacement points or extensions.
How do I choose the right resolution for a drop indicator?
Choose a resolution about ten times finer than the tolerance you're measuring. For a ±.005" tolerance, a .0005" indicator works well; tighter tolerances call for .0001" or finer.
What is a comparator gage?
A comparator gage is a drop indicator mounted on a rigid stand with an anvil. You zero it on a master or gage block, then compare parts against that reference for fast, repeatable inspection.
How do I mount a drop indicator?
Attach the indicator's lug back or stem to a magnetic base, height gage, or comparator stand, then position the contact point perpendicular to the surface. Preload the plunger slightly, lock the holder, and zero the indicator before measuring.
How often should a drop indicator be calibrated?
Many shops calibrate drop indicators annually, but the right interval depends on usage, environment, and your quality system. Indicators used daily in production or for critical tolerances are often checked more frequently against gage blocks or a calibration tester.
Where can I buy drop indicators online?
Penn Tool Co. sells dial and electronic drop indicators, comparator gages, contact points, backs, and extensions online with nationwide shipping. The Maplewood, NJ supplier has specialized in precision measuring tools for over 50 years and is a GSA contract holder.


