
Read Every Deviation, Every Time: Shop Professional Drop and Test Indicators, Holders and Accessories
A spindle runout or a vise jaw that isn’t perfectly parallel can ruin an entire production batch before your first inspection. Detecting surface runout, alignment deviations, and geometric errors demands high-sensitivity contact gauging rather than visual checks that miss critical tolerance deviations.
Since 1968, Penn Tool Co. has supplied machine shops and metrology labs across the USA with the precision gauging instruments required to verify part geometry with total confidence. For over 50 years, we have been the trusted source for dial indicators, test indicators, and indicator accessories built to perform under continuous shop floor use.
Explore our comprehensive selection of Drop Indicators and Accessories, Test Indicators and Accessories, Indicator Holders and Bases, Indicator and Base Kits, and a wider range of Dimensional Measuring Tools. Get them all at competitive pricing to maximize your inspection budget without compromising your facility's commitment to dimensional accuracy.
Catch Every Deviation Before It Costs You: Dial and Test Indicators for Surface and Runout Verification
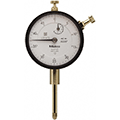
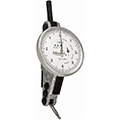
Our catalog is built around the contact gauging demands of modern toolrooms, CMM support stations, and production inspection bays. When visual checks fall short, a dial test indicator or plunger indicator mounted on a rigid base gives your technicians a direct, quantified reading of surface variation, spindle runout, or fixture alignment error at any workstation. For tight-access applications where a standard dial indicator cannot reach angled or recessed surfaces, a precision test indicator with a swiveling contact point provides the angular clearance needed to probe complex part geometries without repositioning the workpiece. A reliable machinist dial indicator remains the fastest way to verify vise jaw parallelism, chuck runout, and surface plate flatness across every setup cycle.
Lock It Down, Read It Right: Indicator Holders, Bases, and Accessories for Rock-Solid Setup
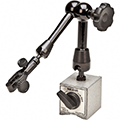
A precision indicator is only as accurate as the holding system supporting it. Our Indicator Holders and Bases and Indicator and Base Kits give your team the rigid, vibration-resistant mounting solutions needed to hold your drop indicator or dial indicator steady through every reading without contact drift or base shift.
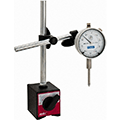
From a compact indicator holder for quick single-axis runout checks to a complete kit pairing a dial indicator holder with a heavy-duty magnetic base and multiple extension rods, we supply the indicator accessories your inspection stations require. We proudly partner with Starrett, Mitutoyo, and Fowler High Precision to ensure every gauging investment delivers certified accuracy shift after shift.
Browse our full range of Precision Measuring Tools for the calipers, micrometers, and dimensional instruments that complement your indicator-based inspection program.
Indicator Technology Trends: Gauging Innovations Across the USA
As American machine shops push for faster setups and tighter tolerances, professional indicator design continues to advance.
- Digital Readout Test Indicators: Toolrooms are replacing analog dial test indicators with digital versions featuring 0.00005-inch resolution and SPC data output ports for direct integration with quality management software.
- Dovetail-Mount Drop Indicators: High-volume production cells favor drop indicator units with universal dovetail shanks that drop directly into magnetic holder channels, eliminating separate clamping hardware.
- Low-Force Contact Points: Precision inspection labs are specifying precision test indicators with reduced measuring force below 0.5N to prevent deflection errors on thin-walled, flexible workpieces during final inspection.
- Articulating Indicator Holders: Facilities running complex multi-axis setups are adopting fully articulating indicator holder arms with tool-free locking joints that position a machinist dial indicator at any angle in seconds.
- Complete Indicator and Base Kits: More shops are standardizing on Indicator and Base Kits that bundle a dial indicator, magnetic base, and full indicator accessories set in a single fitted case, reducing setup time and protecting precision instruments between uses.
Verify Every Setup with Confidence: The Penn Tool Co. Difference
An unmounted or imprecisely held indicator introduces reading errors that compromise your entire inspection record. Equipping your toolroom with a dependable dial test indicator, a stable dial indicator holder, and complete indicator accessories from Penn Tool Co. ensures every measurement your team takes is accurate, repeatable, and traceable.
Rely on our 50+ years of industrial metrology expertise to deliver the high-accuracy gauging solutions that keep your production line running without interruption.


