
Precision Inside, Every Time: Inside Diameter Measurement Gages at Penn Tool Co.
A bore that reads in-tolerance on a worn or off-center gauge can slip straight past inspection and derail an entire assembly downstream. Penn Tool Co. supplies the direct-reading bore gauge and inside diameter gauge solutions that toolmakers and quality inspectors rely on to eliminate the guesswork of makeshift internal checks.
Since 1968, we have supported precision machine shops with the accurate, repeatable bore measuring tools required to hold tight internal tolerances on every job.
Discover the full range of dial bore gauge, telescoping gauge, and small hole gauge options designed to match your bore size and access requirements, offered at competitive price points to maximize your toolroom budget while maintaining absolute measurement reliability.
Complete Coverage for Every Internal Measurement Task
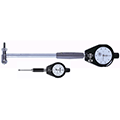
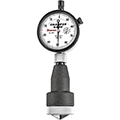
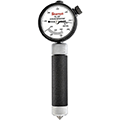
Our collection covers the full range of internal diameter measurement demands your shop faces daily. For direct, dial-based readings on cylinder bores and machined holes, our Dial Bore Gages rotate three self-centering anvils to deliver fast, accurate dial bore gauge results, including the Mitutoyo Bore Gauge with Micrometer Head, 4-6.4" for interchangeable-anvil setting flexibility.
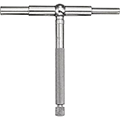
Where deep or hard-to-reach bores make dial gauges impractical, a telescoping gauge set like the Brown & Sharpe 6 Piece Telescoping Gauge Set captures the true diameter of holes, slots, and recesses up to 6" for verification with an outside micrometer.
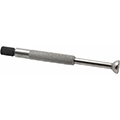
For the smallest bores and grooves, our small hole gauge sets from the Small-Hole and Taper Gages collection, including dedicated Small-Hole Gage Sets, give technicians the reach needed where a telescoping gauge won't fit. For direct, high-precision internal readings, our inside micrometer options within our full range of Micrometers round out your bore measuring tools inventory.
We proudly partner with Mitutoyo, Starrett, and Fowler to ensure your inside diameter measuring tools and internal diameter measurement investments deliver dependable, repeatable accuracy across every inspection station.
Browse our full range of precision measuring tools for the calipers, gages, and inspection instruments your quality team relies on every day.
Internal Measurement Trends: Innovations Across the USA
As American manufacturing facilities push toward tighter bore tolerances and fully documented inspection records, the design of professional inside diameter measurement gages continues to advance.
- Self-Centering Bridge Designs: A major trend across machine shops is adopting dial bore gauges with automatic self-centering bridges, reducing operator-induced canting errors on repeat measurements.
- Carbide Contact Points: Quality managers increasingly specify bore gauges with carbide anvils and contact points, extending tool life under high-volume, high-friction inspection use.
- Hollow-Grip Thermal Isolation: Facilities running continuous shifts are standardizing on dial bore gauge handles built with hollow, insulated grips that reduce heat transfer from the operator's hand into the reading.
- Wider Range Telescoping Sets: Shops covering diverse bore sizes are adopting a single telescoping gauge set spanning 5/16" to 6", cutting down on the number of dedicated dial bore gauge heads needed per workstation.
- Digital Readout Integration: Metrology departments are pairing traditional bore measuring tools with digital micrometers and indicators for faster, transcription-free data capture during first-article inspection.
Measure With Confidence: The Penn Tool Co. Difference
One mismeasured bore doesn't stay a small problem; it travels downstream, showing up as a part that won't seat, a mating component that won't fit, or a batch that gets flagged in final audit.
Penn Tool Co. stops that chain reaction at the source, supplying your facility with dependable bore gauges, certified dial bore gauge sets, and genuine small hole gauge and telescoping gauge solutions built for precision that holds from first use to last.
Backed by 50+ years of industrial instrumentation expertise, our measurement solutions keep every internal diameter your team checks within spec, so nothing downstream has to pay for it.


