
Find the Center, Trust the Fit: Explore Tapped Hole Location Gages and Sets at Penn Tool Co.
A tapped hole that's a few thousandths off center looks fine to the naked eye, right up until the mating fastener won't seat true, or a CMM report flags a position error you can't explain away. Threaded hole location is one of those checks that either gets verified properly or turns into a rework ticket downstream.
Penn Tool Co. has stocked American toolrooms and inspection labs with tapped hole location gages and sets since 1968, because "it looks centered" has never been good enough for parts that need to hold true position under a print callout.
Our range covers:
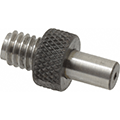
- Tapped hole location gages for single-thread verification, including threaded hole location gages and flexible hole location gages that adapt across a range of thread engagements
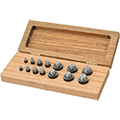
- Tapped hole location gage sets covering UNC and UNF thread families in one organized case
- Metric tapped hole location gages for shops running dual-standard prints
- Support tooling for CMM hole location gage setups where true position needs a documented, traceable reading
All priced to keep inspection budgets in check without cutting into accuracy.
It's Not Enough for the Hole to Be There: Verifying Position, Not Just Presence
A threaded hole can be perfectly tapped and still fail a location check, the thread itself doesn't tell you where its centerline actually sits relative to the datum. That's the gap a tapped hole location gage closes: it drops into the tapped feature and gives an immediate, physical read on whether the hole sits within its positional tolerance zone, no CMM cycle required for a quick floor check.
For high-mix shops running multiple thread sizes across a single job, a tapped hole location gage set keeps every UNC and UNF gage organized and ready, cutting the search time between part changeovers. Flexible hole location gages extend that convenience further, adapting to a range of thread pitches with a single adjustable body instead of a dedicated gage for every size on the print.
When a part does need to go under a coordinate measuring machine, our CMM-compatible gages and probes give quality teams a documented, repeatable reference for confirming true position of a threaded hole against print tolerance, useful when a customer's PPAP package demands more than a visual pass.
Where Hole Location Verification is Headed
- Combination UNC/UNF sets are replacing single-standard kits, letting one case cover both thread families a shop is likely to see on the same print, especially where a UNC tapped hole location gage set and a UNF tapped hole location gage set used to ship as two separate purchases.
- Color-coded gage bodies are becoming standard on multi-piece sets, cutting the time technicians spend matching a gage to the correct thread size
- CMM-ready reference gages with certified calibration documentation, are seeing more demand as customer PPAP requirements tighten
- Flexible, adjustable-body gages are gaining ground over fixed-size sets for shops that can't predict which thread sizes a given job will need
- Metric and inch-metric dual gages are appearing more often as suppliers serve both domestic and international print standards from a single toolbox
Right Where the Print Says It Should Be: The Penn Tool Co. Standard
A threaded hole that's out of position doesn't fail loudly; it fails quietly, on the assembly line or in a customer's incoming inspection, long after your part has already shipped. Verifying the true position at your own station, before the part leaves the building, is the difference between a clean PPAP and a returned batch.
50+ years of experience in precision instrumentation shaped how we stock this category, and it shows in the rest of our precision measuring tools lineup too: micrometers, indicators, and reference gages built to the same standard, so your inspection station gives a reading your team can stand behind, print after print.


