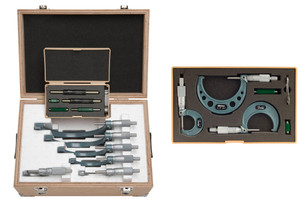



Mitutoyo Outside Micrometers Series-103 INCH Sets
Mitutoyo Series 103 outside micrometers are precision mechanical measuring instruments designed for accurate measurement of external dimensions in machining, manufacturing, engineering and quality control environments. Available in multiple measuring ranges and graduation configurations, these instruments provide solutions for inspecting shafts, rods, pins, cylindrical components and other precision-machined workpieces.
Designed for professional measurement applications, Series 103 micrometers feature carbide-tipped measuring faces and durable frames with a hammertone-green baked-enamel finish. Depending on the model, the measuring mechanism uses a ratchet stop or friction thimble to help maintain consistent measuring force and repeatable readings.
The Series 103 range includes individual outside micrometers and multi-piece sets. Selected sets are supplied with micrometer setting standards and storage cases, providing a convenient solution for applications requiring multiple measuring ranges.
Technical Data
Graduation: .001" or .0001"
Flatness: .000024” for models up to 12”
.00004” for models over 12”
Parallelism: [.00008 + .00004 (L/4)]” L= max range (inch)
Measuring faces: Carbide tipped
KEY FEATURES AND BENEFITS
- Precision outside measurement: Designed for measuring external dimensions of components, workpieces and machined parts.
- Carbide-tipped measuring faces: Provide wear resistance for repeated measuring operations.
- Ratchet stop or friction thimble: Model-dependent measuring mechanisms help achieve consistent measuring force and repeatable readings.
- Durable frame construction: Hammertone-green baked-enamel finished frame provides a durable exterior finish.
- Multiple measuring ranges: Available in different configurations to accommodate a wide range of component dimensions.
- Graduation options: Different graduation configurations are available depending on the selected model.
- Setting standards: Selected micrometers and sets include setting standards for instrument setting and checking.
- Individual and set configurations: Available as individual instruments and multi-piece measuring sets.
SERIES 103 TECHNICAL SPECIFICATIONS
Mitutoyo Series 103 micrometers are available with different technical specifications depending on the model and measuring range. The following parameters should be considered when selecting an instrument:
| Specification | Description |
|---|---|
| Product Series | Mitutoyo Series 103 |
| Product Type | Outside Micrometer |
| Measurement System | Inch and metric configurations, depending on model |
| Measuring Range | Varies by model |
| Graduation | Varies by model |
| Accuracy | Model- and range-dependent |
| Measuring Mechanism | Ratchet stop or friction thimble, depending on model |
| Measuring Faces | Carbide-tipped, where specified for the model |
| Frame Finish | Hammertone-green baked enamel |
| Measuring Force | Varies by model |
| Measuring-Face Flatness | Model- and range-dependent |
| Measuring-Face Parallelism | Model- and range-dependent |
| Mass | Varies by model and set configuration |
UNDERSTANDING GRADUATION AND ACCURACY
Graduation and accuracy are two different specifications that should be considered when selecting a precision micrometer.
- Graduation: Indicates the smallest scale increment that can be read on the measuring instrument.
- Accuracy: Specifies the permissible measurement error of the instrument.
A micrometer with a finer graduation does not automatically provide proportionally higher accuracy. Both specifications should be reviewed independently to determine whether an instrument meets the measurement requirements of the application.
RATCHET STOP AND FRICTION THIMBLE
Mitutoyo Series 103 includes models equipped with different measuring mechanisms. The mechanism depends on the individual instrument configuration.
Ratchet Stop: The ratchet mechanism helps apply consistent measuring force during operation. It supports repeatable measurements by reducing variations caused by excessive operator pressure.
Friction Thimble: A friction-controlled mechanism helps maintain consistent measuring contact pressure during dimensional inspection.
Always check the individual model specifications to confirm whether the micrometer uses a ratchet stop or friction thimble.
MEASURING FORCE AND REPEATABILITY
Measuring force is the contact force applied between the micrometer's measuring faces and the workpiece. It is an important specification in precision measurement because inconsistent force can affect measurement repeatability.
Series 103 models have model-dependent measuring-force specifications. The appropriate measuring mechanism and consistent operating technique help reduce variations during repeated measurements.
MEASURING-FACE FLATNESS AND PARALLELISM
Measuring-face geometry is an important consideration when selecting precision outside micrometers.
- Flatness: Describes how closely an individual measuring face conforms to a theoretically flat surface.
- Parallelism: Describes how closely the opposing measuring faces remain parallel to one another.
These characteristics influence the contact geometry between the instrument and the workpiece. Mitutoyo specifies flatness and parallelism according to the applicable instrument configuration and measuring range.
AVAILABLE MICROMETER AND SET CONFIGURATIONS
The Mitutoyo Series 103 family includes individual outside micrometers and multi-piece sets. Set configurations combine multiple instruments with consecutive measuring ranges to cover a wider overall measurement span.
Selected sets include micrometer setting standards and storage cases. The number of micrometers, individual model numbers, measuring ranges and supplied accessories vary by set.
Review the individual product listing for the exact measuring range, graduation, accuracy, included micrometers, setting standards and accessories supplied with each configuration.
APPLICATIONS
- External diameter measurement of shafts and cylindrical components.
- Dimensional inspection of machined metal parts.
- Measurement of pins, rods, bushings and precision components.
- Machine shop and toolroom inspection.
- Metalworking and machining operations.
- Manufacturing quality control.
- Precision engineering and industrial measurement.
- Inspection and verification of component dimensions during production.
HOW TO SELECT THE RIGHT MITUTOYO SERIES 103 MICROMETER
- Identify the required measuring range: Select an instrument that covers the minimum and maximum dimensions of the workpiece.
- Choose the measurement system: Select the required inch or metric configuration.
- Review graduation: Choose a scale resolution appropriate for the inspection requirement.
- Check accuracy: Confirm the permissible measurement error for the specific model and range.
- Check the measuring mechanism: Identify whether the model uses a ratchet stop or friction thimble.
- Review measuring force: Confirm the specified measuring-force range where relevant.
- Check measuring-face specifications: Review flatness and parallelism requirements for precision applications.
- Verify set contents: For multi-piece sets, check individual micrometer model numbers, setting standards and supplied accessories.
MEASUREMENT AND CARE GUIDELINES
- Clean the measuring faces and workpiece before taking measurements.
- Use the appropriate measuring range for the component.
- Apply consistent measuring force during operation.
- Avoid excessive pressure on the measuring faces.
- Protect the instrument from impact, dust and moisture.
- Check the instrument's zero setting and condition before use.
- Use appropriate setting standards when setting or checking the micrometer.
- Store the instrument properly when not in use.
FREQUENTLY ASKED QUESTIONS
Q: What is Mitutoyo Series 103?
A: Mitutoyo Series 103 is a range of mechanical outside micrometers designed for precision measurement of external dimensions.
Q: What applications are Series 103 micrometers used for?
A: They are used for measuring external dimensions of shafts, rods, pins, cylindrical components and machined workpieces in manufacturing and inspection environments.
Q: Are Series 103 micrometers available in inch and metric versions?
A: Yes. The series includes different measurement configurations. Check the individual model specifications for its measurement system.
Q: Do all Series 103 micrometers have the same graduation?
A: No. Graduation varies by model. Refer to the individual product specifications.
Q: What is the difference between graduation and accuracy?
A: Graduation is the smallest scale increment, while accuracy specifies the permissible measurement error.
Q: Do Series 103 micrometers use ratchet stops?
A: Some models use ratchet stops, while others use friction thimbles. The mechanism depends on the selected model.
Q: Do Series 103 micrometers have carbide-tipped measuring faces?
A: Carbide-tipped measuring faces are a feature of the applicable Series 103 configurations. Check the individual model specification.
Q: Are setting standards included with Series 103 micrometers?
A: Selected models and multi-piece sets include setting standards. The exact quantity depends on the product configuration.
Q: How do I choose the correct Series 103 micrometer?
A: Consider the measuring range, measurement system, graduation, accuracy, measuring mechanism and supplied accessories before selecting a model.

For more info, visit www.p65warnings.ca.gov.