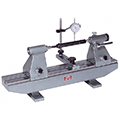
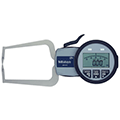
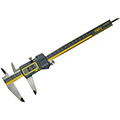
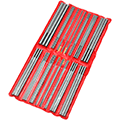
Accuracy You Can Trace: Dimensional Measuring Tools at Penn Tool Co.
Inconsistent part dimensions that slip past inspection create scrap, rework, and failed audits that ripple through your entire production schedule. Relying on unverified or improperly calibrated gauges to check critical dimensions puts your quality system at risk before the part ever reaches the customer.
Since 1968, Penn Tool Co. has equipped machine shops, quality labs, and production floors across the USA with the dependable dimensional measuring tools required to hold tight tolerances on every job.
Explore our full selection of precision measuring tools, from everyday measuring tools for shop-floor checks to certified measuring instruments built for documented, audit-ready inspection routines, all offered at competitive pricing to keep your quality budget on target.
Complete Dimensional Coverage for Every Inspection Task
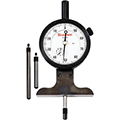
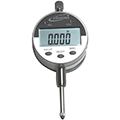
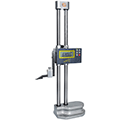
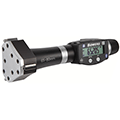
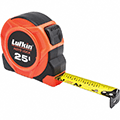
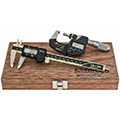
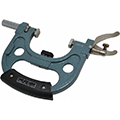
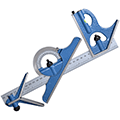
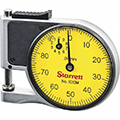
Our catalog covers the practical measurement demands of both incoming inspection stations and final quality sign-off. When tolerance stack-up threatens assembly fit, a set of precision measuring tools or precision measurement tools gives your technicians the repeatable accuracy needed to catch deviations before they become non-conformances. For facilities running high-mix production, industrial measuring tools are engineered to withstand daily handling and coolant exposure without drifting out of calibration.
For labs and metrology departments verifying part geometry against engineering drawings, dedicated dimensional measurement tools and dimensional inspection tools support the traceable data collection required for first-article inspection and statistical process control. When your quality system depends on documented instrument history, a full suite of metrology tools rounds out your dimensional metrology program with the range and traceability your certifications demand.
We proudly partner with Mitutoyo, Starrett, and Fowler to ensure your measuring tools and metrology instrument investments deliver dependable, repeatable accuracy across every inspection station.
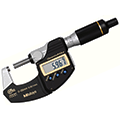
Browse our full range of precision measuring tools for the calipers, micrometers, and gauges your quality team relies on every day.
Dimensional Inspection Trends: Innovations Across the USA
As American manufacturing facilities push for tighter tolerances and fully traceable inspection records, the design of professional dimensional measuring tools continues to advance.
- Digital Data Output Integration: A major trend across quality labs is adopting measuring instruments with direct USB or wireless data output, feeding dimensional readings straight into statistical process control software without manual transcription.
- NIST-Traceable Calibration Certification: Quality managers increasingly specify precision measuring tools shipped with full calibration certificates, supporting ISO 9001 and AS9100 audit requirements without additional third-party verification.
- Shock-Resistant Industrial Housings: Facilities running continuous shifts are standardizing on industrial measuring tools built with reinforced, sealed housings that resist coolant, dust, and daily drops on the shop floor.
- Non-Contact Optical Measurement: Metrology departments are expanding their dimensional metrology capabilities with optical and laser-based systems that capture complex geometries without physical part contact.
- Standardized Inspection Protocols: Production quality teams are formalizing dimensional inspection tools usage with documented gauge R&R studies, ensuring consistent readings across multiple operators and shifts.
Measure With Confidence: The Penn Tool Co. Difference
An unverified or improperly calibrated measuring tool introduces dimensional errors that lead directly to scrap, rework, and failed customer audits. Equipping your facility with dependable dimensional measuring tools, certified measuring instruments, and traceable metrology tools from Penn Tool Co. ensures every part your team inspects meets specification the first time.
Trust our five-decade old industrial instrumentation expertise to deliver the accurate, repeatable measurement solutions that keep your quality program running without interruption.